Carrabassett Valley
$525,000
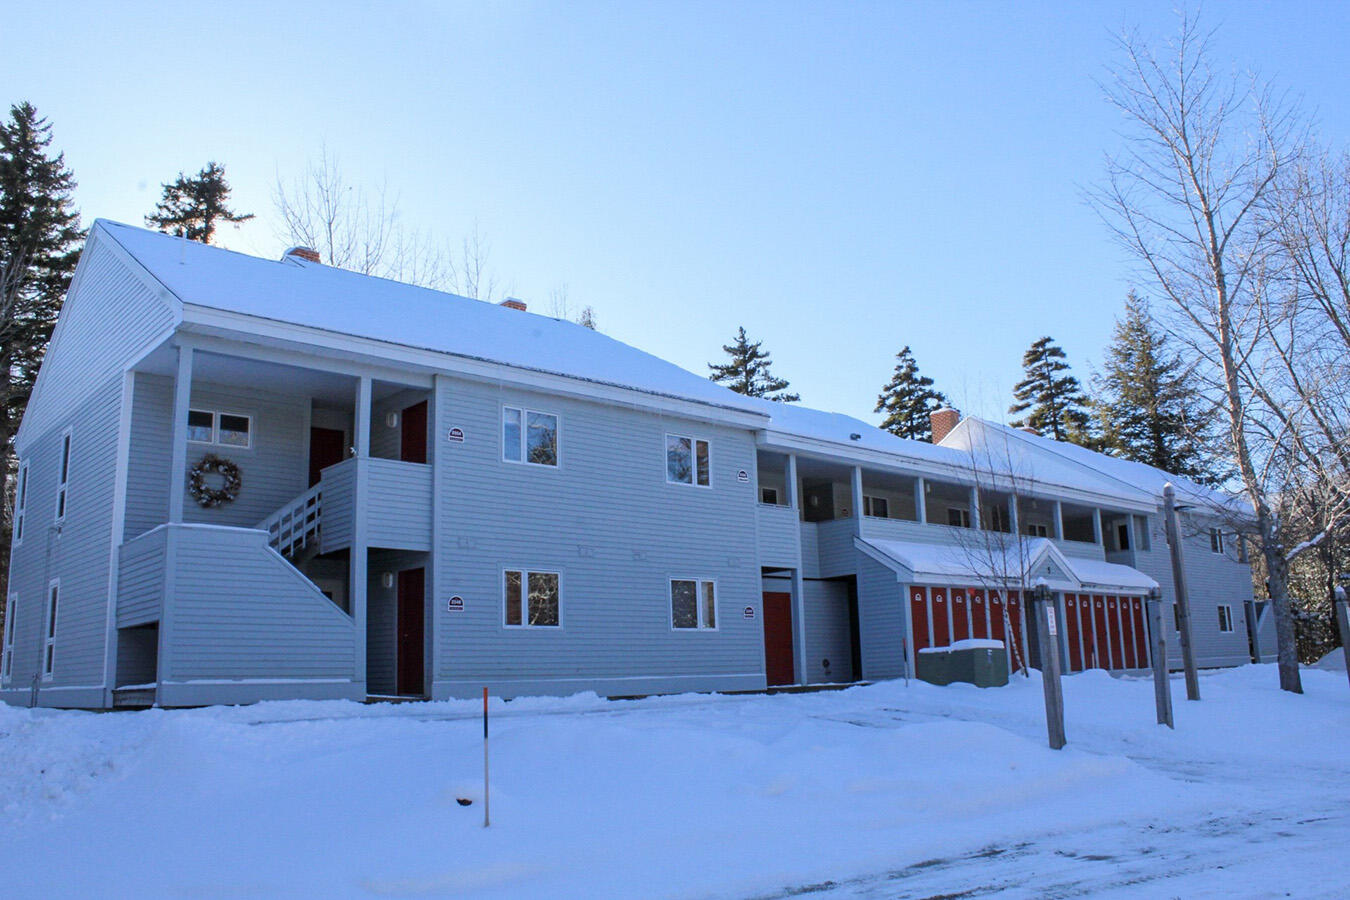
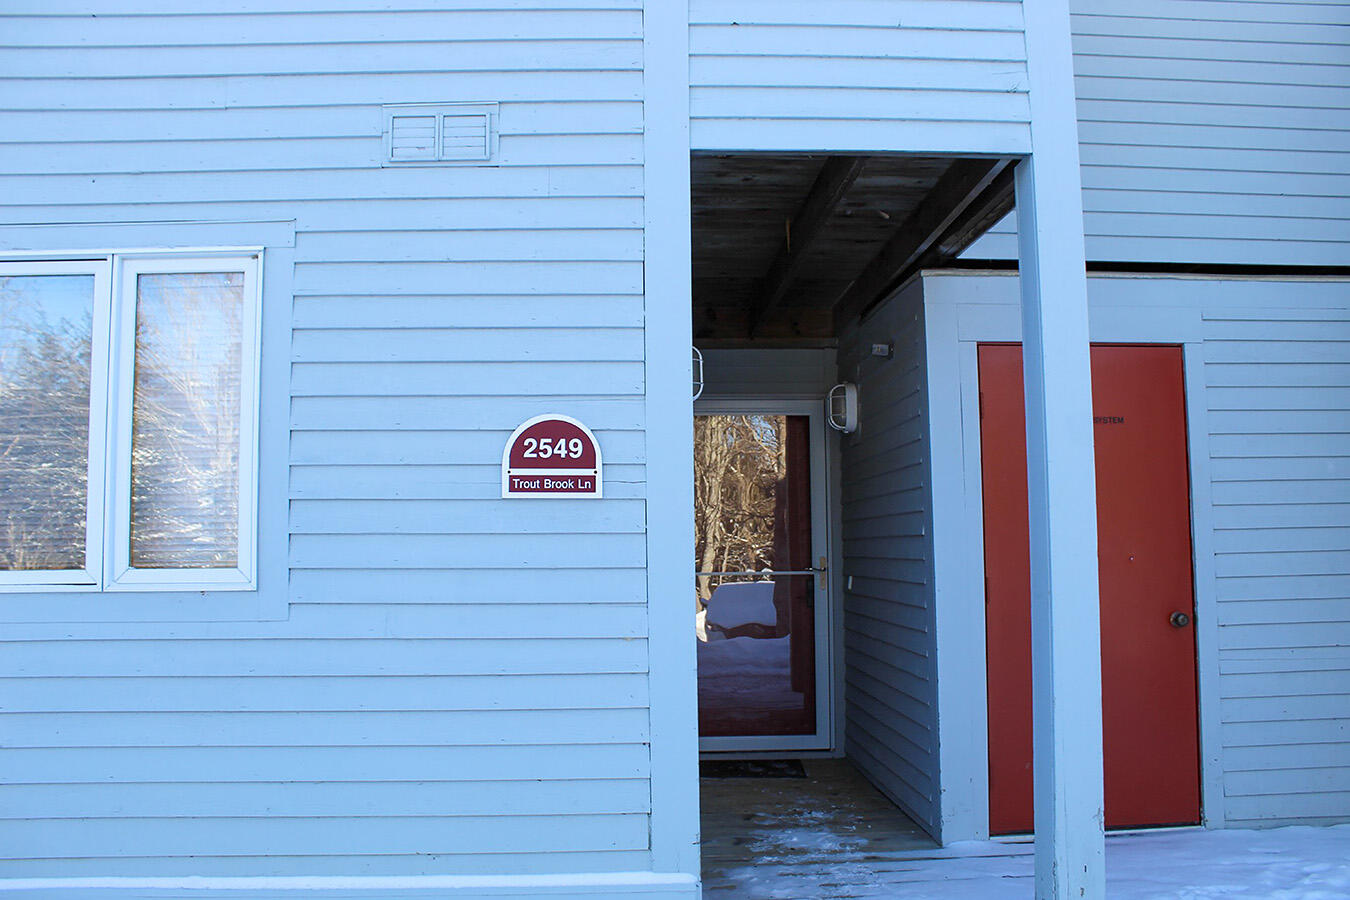
2549 Trout Brook Lane
mls: 1646002
Bedrooms: 2
Bathrooms: 2
Year Built: 1985
Sq Footage: 792
Lot Size: 0
Taxes: $1,673
Status: Active

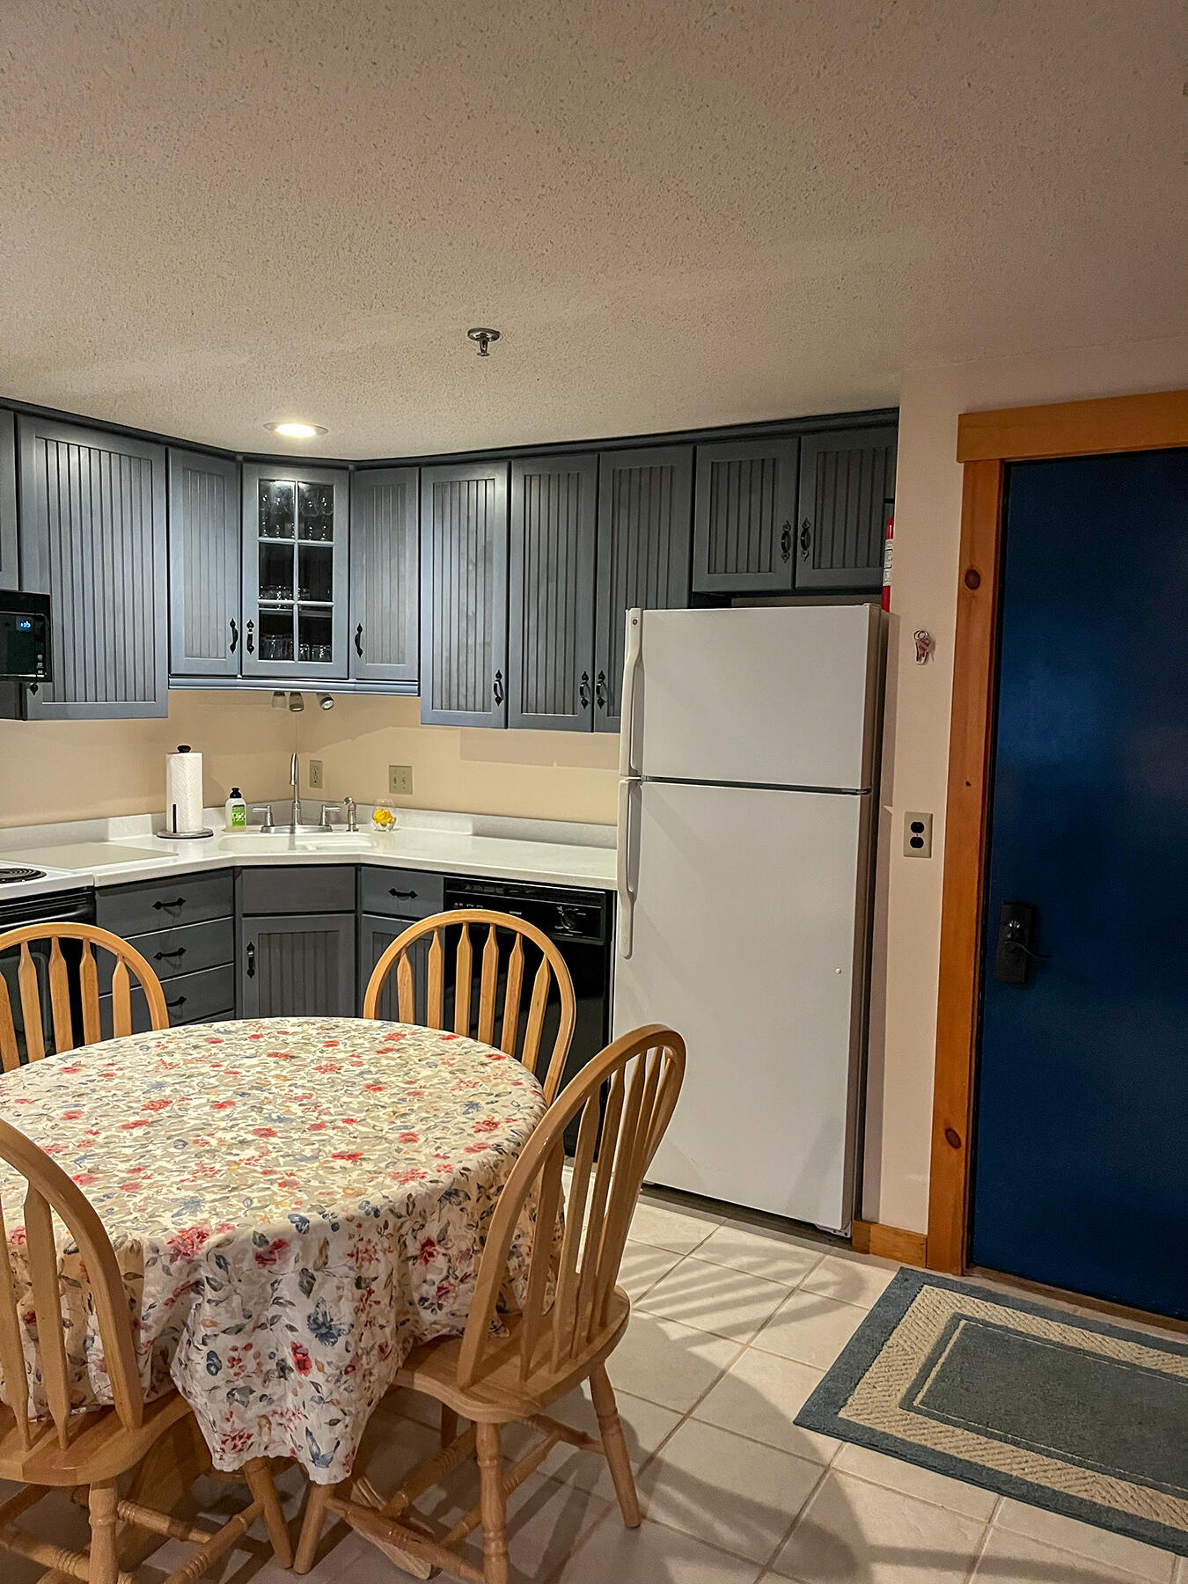
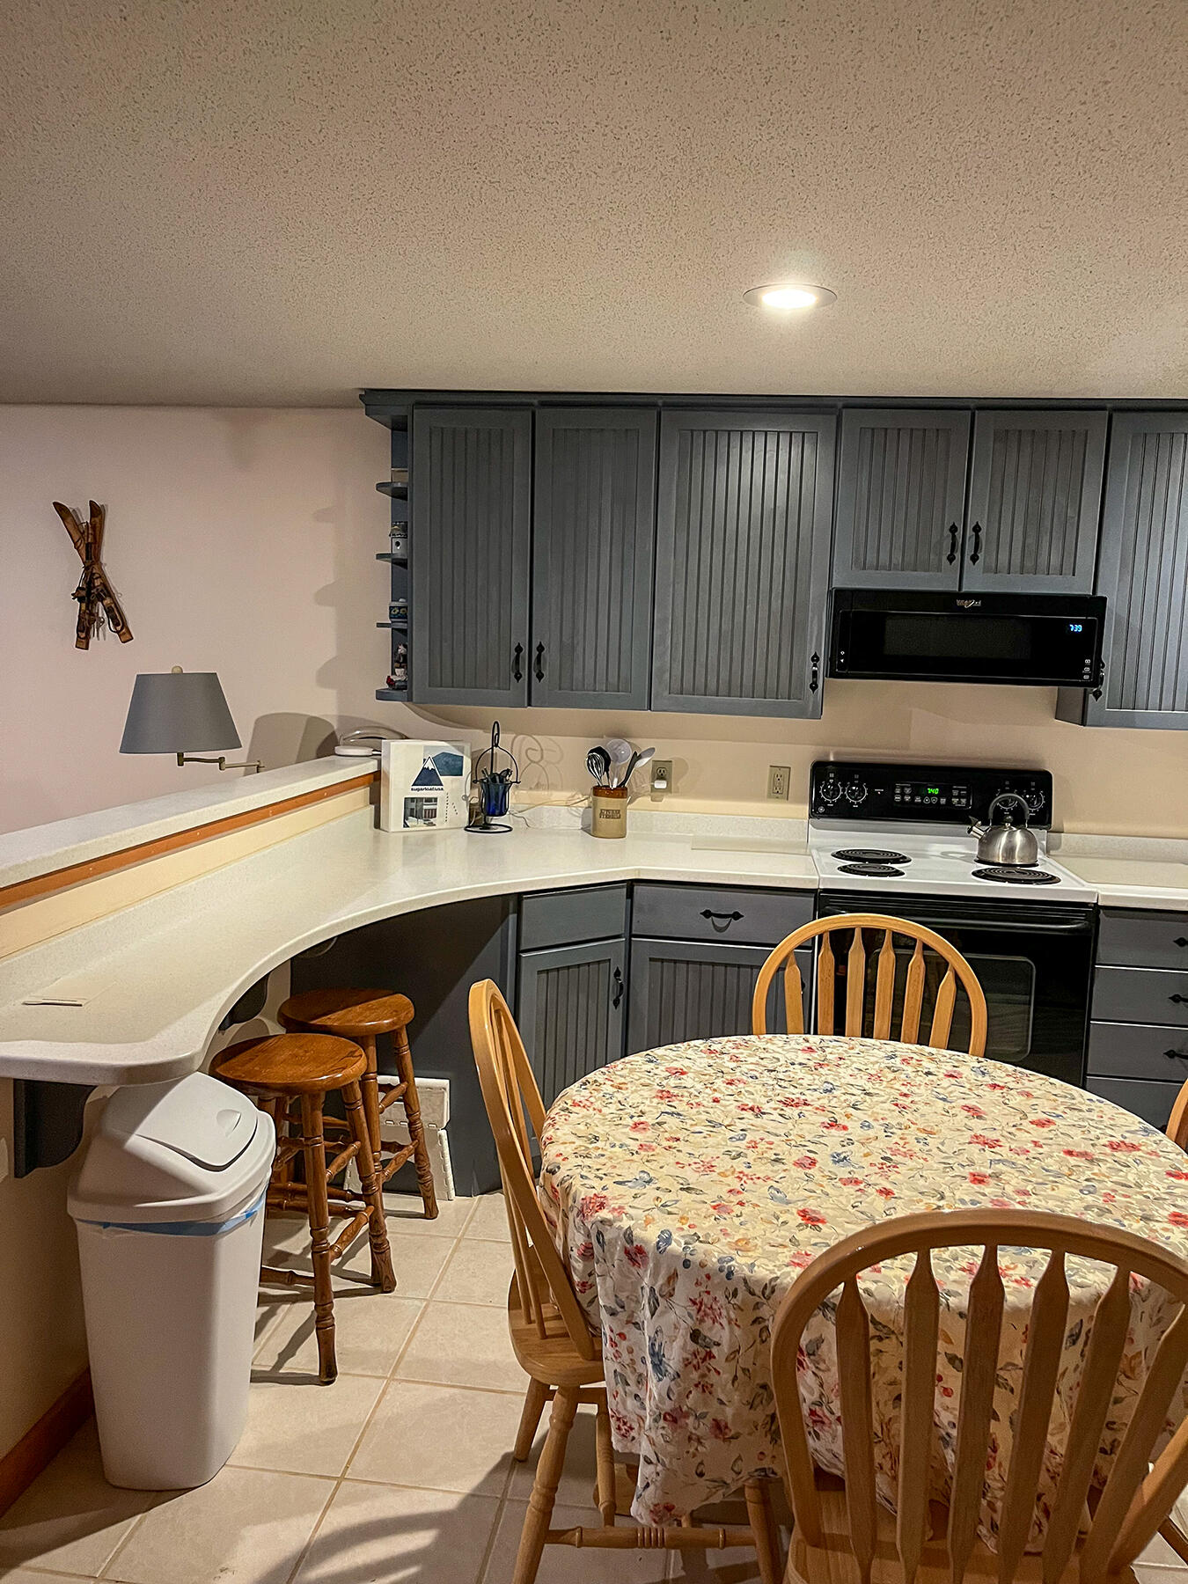
Walk into the front door and immerse yourself in a custom designed kitchen with KraftMaid cabinets, corian counters and sink, a small eating bar, and an expandable table that seats 4 or 6 when the leaf is opened.
Listed by: Mountainside Real Estate

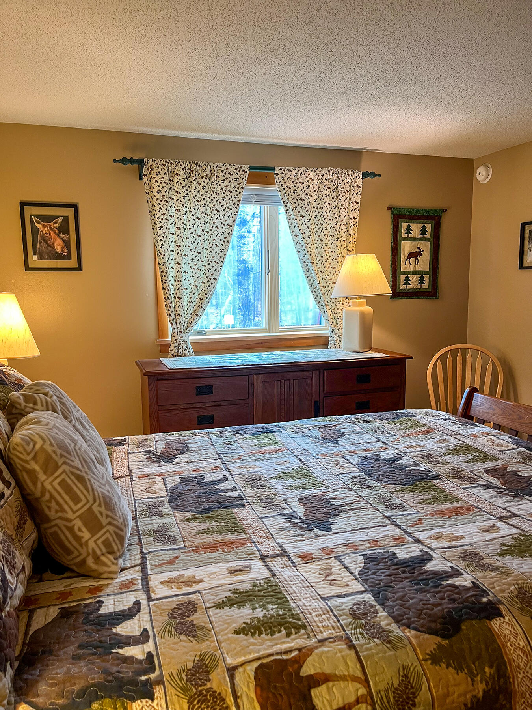
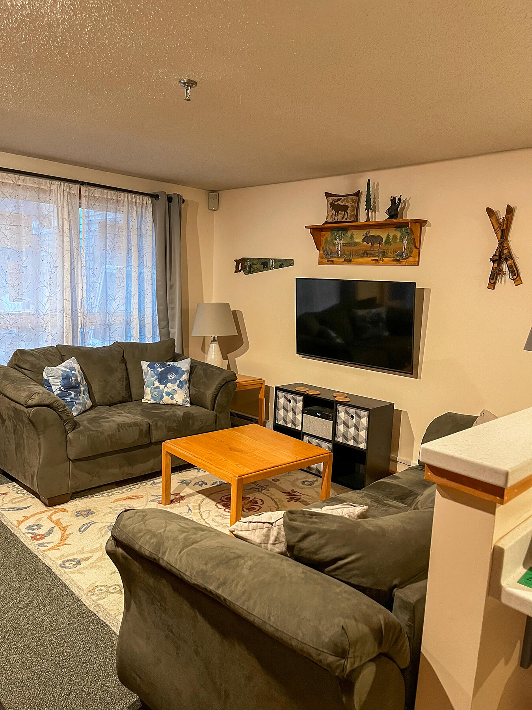
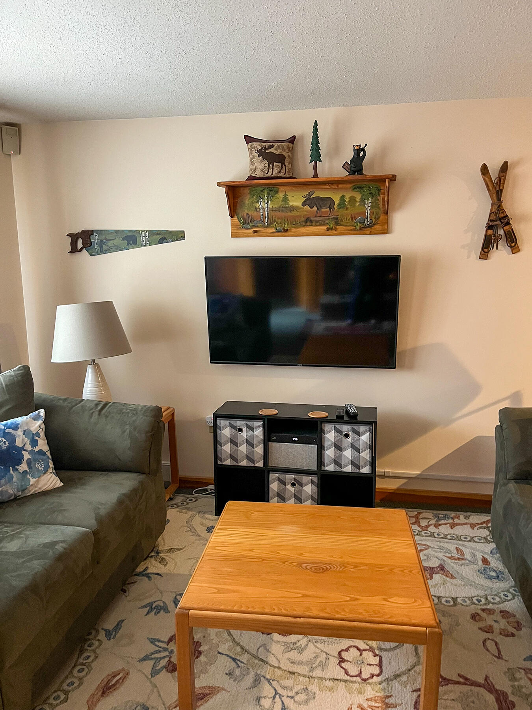
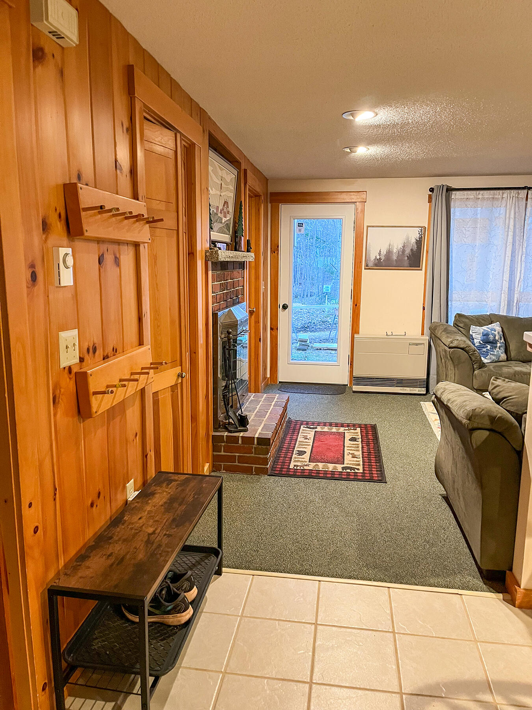
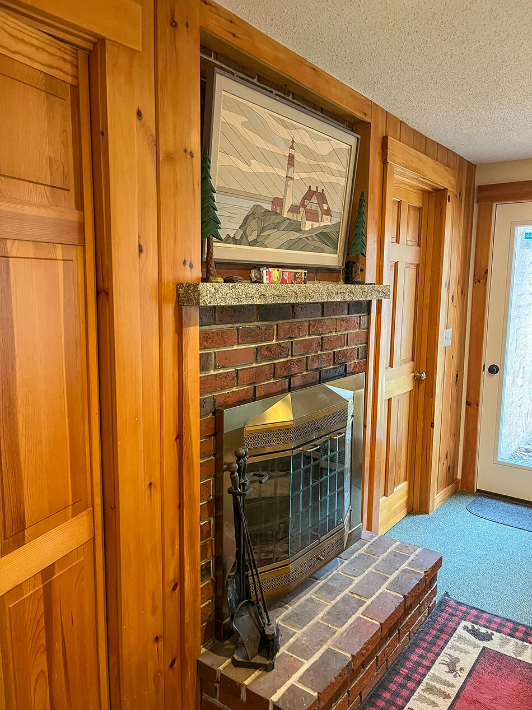
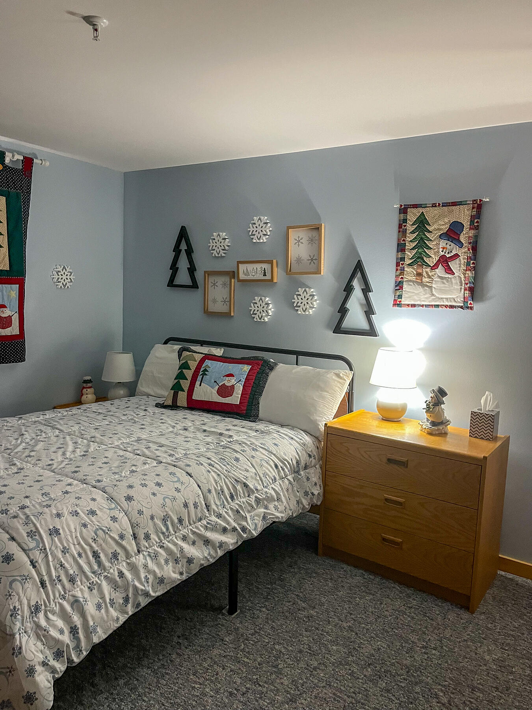
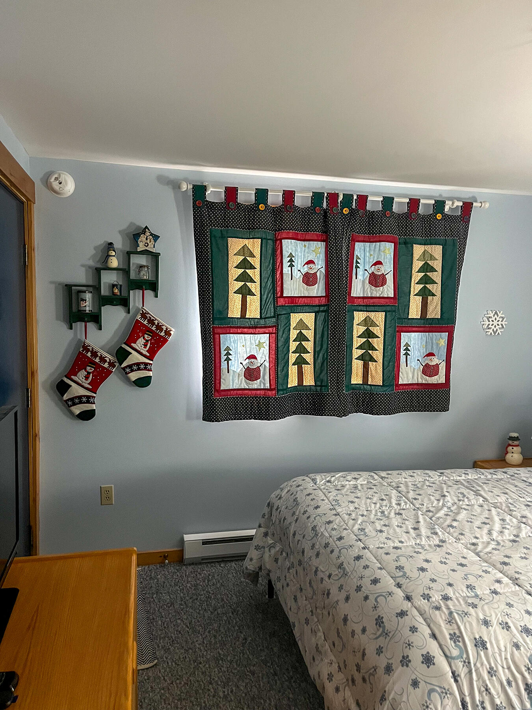
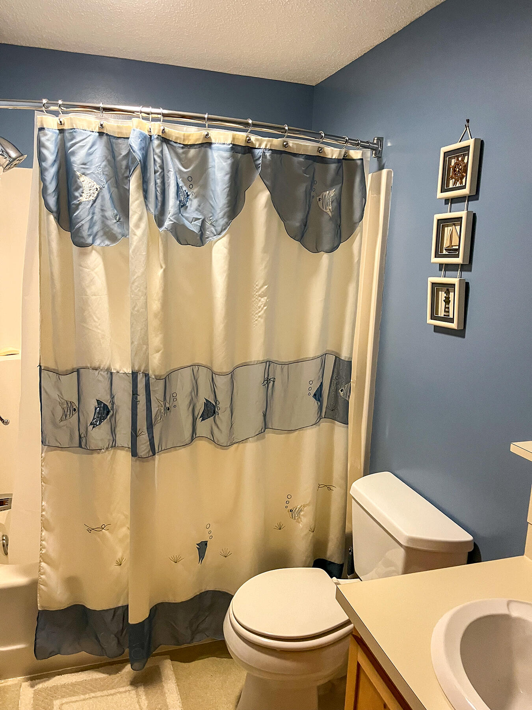
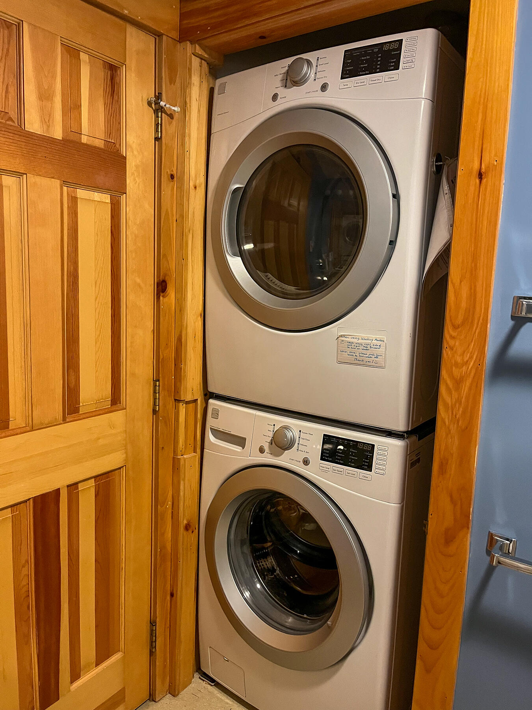
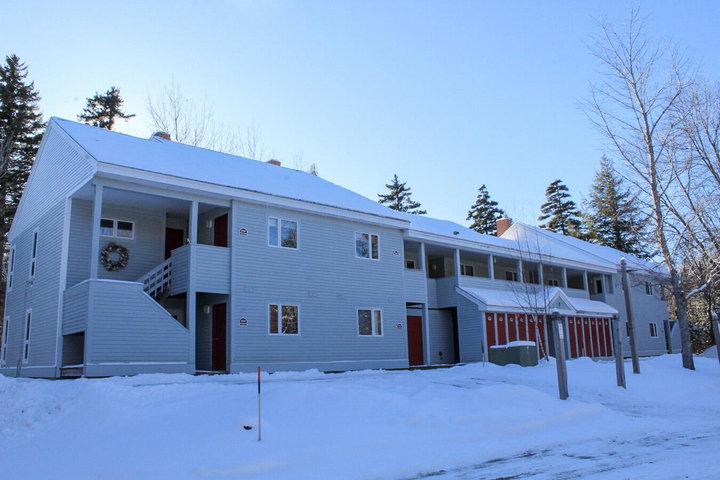

Walk into the front door and immerse yourself in a custom designed kitchen with KraftMaid cabinets, corian counters and sink, a small eating bar, and an expandable table that seats 4 or 6 when the leaf is opened. The kitchen provides the standard stove, microwave, garbage disposal, refrigerator and full sized family dishwasher. The primary bedroom is painted with a woodsy theme, including photos of hiking trails and moose. The en suite full bath continues the bedrooms color scheme. The smaller bedroom has a snowman theme, and its bathroom includes a full size stacked washer and dryer. The mattresses were new in 2024 and 2025, the commercial grade carpet in the living room was installed in 2020 along with specialized rubber padding that is designed for use on concrete floors. The rear facing windows and door are new as of May 2026. In addition, the Rennai gas heater is being replaced with a new one in May or June. All this, and you'll have ski in/ski out convenience with the Snubber chair lift only a short glide away. The shuttle stop is close, and owners enjoy the Snowbrook indoor pool, hot tubs and community room apres ski.
Listed by: Mountainside Real Estate

Above Grade Finished Area
792.00
Accessibility Features
Appliances
Dishwasher, Disposal, Dryer, Electric Range, Refrigerator, Washer
Architectural Style
Other
Association Fee
608.62
Basement
Not Applicable, None
Bathrooms Full
2
Bathrooms Half
0
Bathrooms Total Integer
2
Bedrooms Total
2
Below Grade Finished Area
0.00
Body Type
Building Area Total
792.00
Construction Materials
Wood Frame, Clapboard
Cooling
None
Electric
Circuit Breakers
Exterior Features
Tennis Court(s)
Fireplaces Total
1
Flooring
Carpet, Tile
Foundation Details
Slab
Garage Spaces
0.00
Green Energy Efficient
Heating
Electric, Propane, Baseboard, Direct Vent Heater
Heating Yes/No
1
Interior Features
1st Floor Bedroom, Bathtub, Primary Bedroom w/Bath
Laundry Features
Lot Features
Near Country Club, Ski Resort, Level, Open Lot, Landscaped
Lot Size Acres
0.0000
Other Equipment
Other Structures
Parking Features
No Driveway, 1 - 4 Spaces, On Site, Off Street
Patio And Porch Features
Patio
Pets Allowed
Other Restrictions
Property Condition
Roof
Shingle
Sewer
Public Sewer
Tax Annual Amount
1673.10
Utilities
Water Source
Public
Waterfront Features
Year Built
1985
Zoning
Residential